DXU Hardwood Performance Systems

The Foundation Behind Every Great Game.

A hardwood basketball court is only as good as the structure beneath it. DXU helps facilities compare resilient subfloor approaches for player comfort, floor stability, playing characteristics and project requirements.

Discuss Your Court Project ↗ Explore the Systems
Indoor basketball court and hardwood playing surface
Surface + StructureMaple hardwood and its supporting assembly
Performance-ledCompare resilience and playing characteristics
Site-specificSlab, moisture and available floor height matter
Built around your facilitySchools, clubs and recreation centres
Start Below the Surface

Why the subfloor deserves its own specification.

The subfloor connects the concrete base to the finished hardwood. Its construction influences how the floor responds underfoot, how loads are distributed, how the surface is supported and how much overall floor height is required.

There is no single best assembly for every gym. The right choice depends on the facility's use, performance requirements, site conditions, budget and the complete flooring manufacturer's specifications.

Player response

Assess the specified shock absorption, deformation and ball response of the complete sports floor—not just an individual pad or panel.

Building conditions

Review concrete flatness, moisture control, floor elevation, transitions and any constraints around doors, equipment or adjoining spaces.

Long-term use

Consider traffic, maintenance access, facility schedules, expected service life and the manufacturer's requirements for repair and refinishing.

The DXU System Range

Six approaches. One carefully selected foundation.

Explore the principal subfloor constructions DXU can evaluate for hardwood basketball court projects. The names below are DXU-branded descriptions of system concepts; the final design and components are confirmed in the project specification.

Basketball court playing surface
System 01 / Floating
DXU FLEXCORE™

Floating Double-Plywood

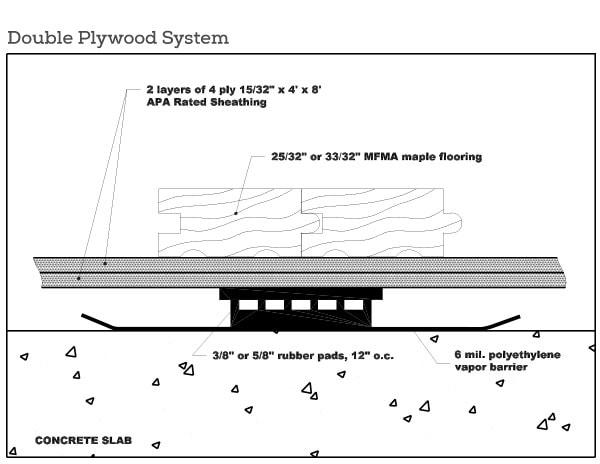
A floating assembly using two layers of structural plywood over resilient pads, with hardwood installed above according to the selected system design.

  • Layered plywood construction
  • Resilient support beneath the assembly
  • Suitable configurations depend on tested specifications
Indoor sports facility floor
System 02 / Cushioned
DXU CUSHIONBEAM™

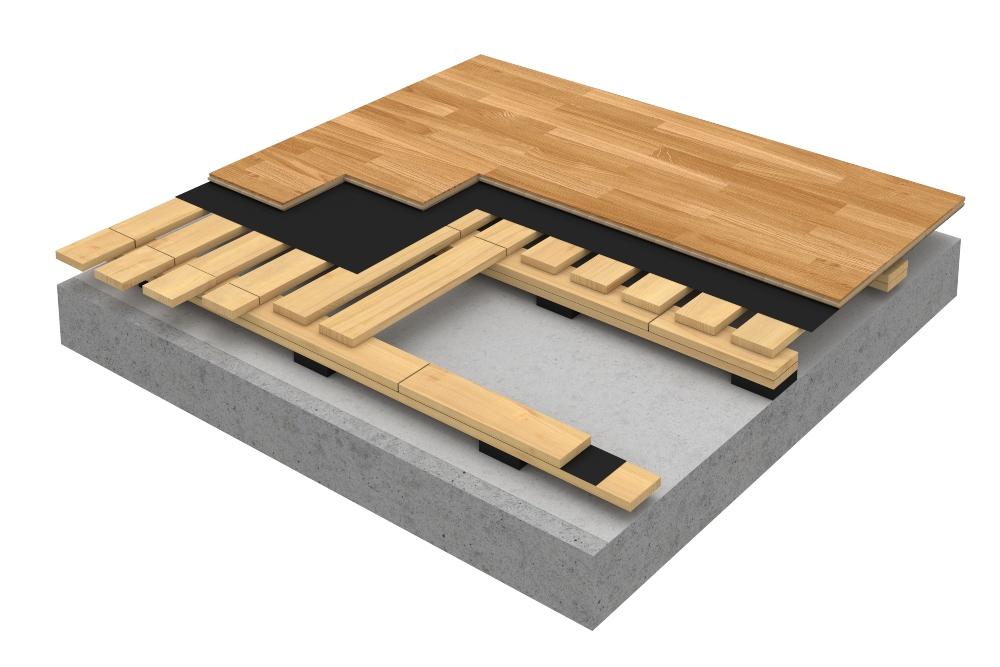
Cushioned Sleeper

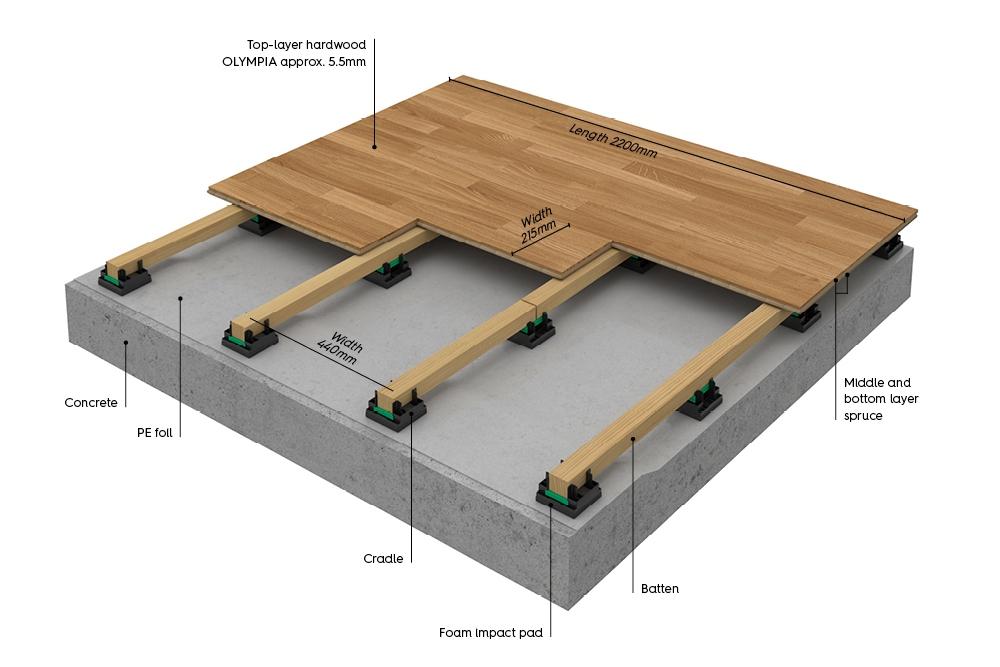
Wood sleepers supported by resilient pads form a floating base for the maple floor. Sleeper spacing, pad type and floor layers are selected to match the approved assembly.

  • Resilient pads beneath sleeper rows
  • Traditional sleeper-based construction
  • Overall height varies by specification
Basketball court floor and gym interior
System 03 / Composite
DXU STABILITYGRID™

Sleeper + Plywood

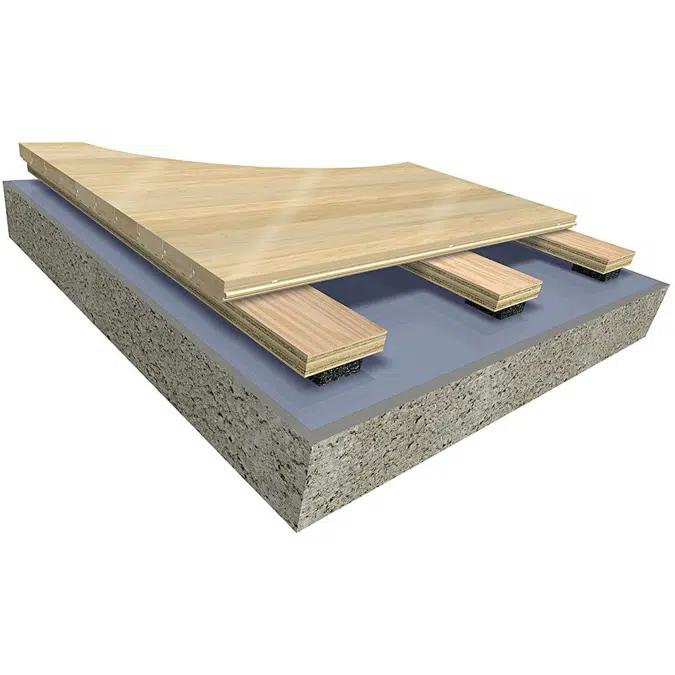
A cushioned sleeper layout topped with a continuous plywood subfloor layer before the hardwood. The plywood layer helps create a continuous base for the surface flooring.

  • Sleeper and resilient-pad assembly
  • Continuous plywood layer
  • Designed around the complete floor build-up
Basketball hardwood court
System 04 / Anchored
DXU ANCHORFLEX™

Anchored Resilient

A mechanically restrained subfloor approach that combines anchoring with resilient components. Exact details depend on the chosen panel, sleeper or channel configuration.

  • Anchored or mechanically fixed components
  • Resilience incorporated into the assembly
  • Designed for specified performance requirements
Gym floor installation environment
System 05 / Fixed
DXU BASELINE™

Fixed Sleeper

A more traditional fixed subfloor concept. It can be evaluated for projects with specific height or budget constraints, but resilience must be verified against the actual assembly.

  • Fixed sleeper or subfloor construction
  • Configuration depends on slab and project design
  • Do not assume equivalent shock absorption to a resilient floor
Indoor gymnasium for basketball
System 06 / Panelized
DXU RAPIDDECK™

Pre-Engineered Panels

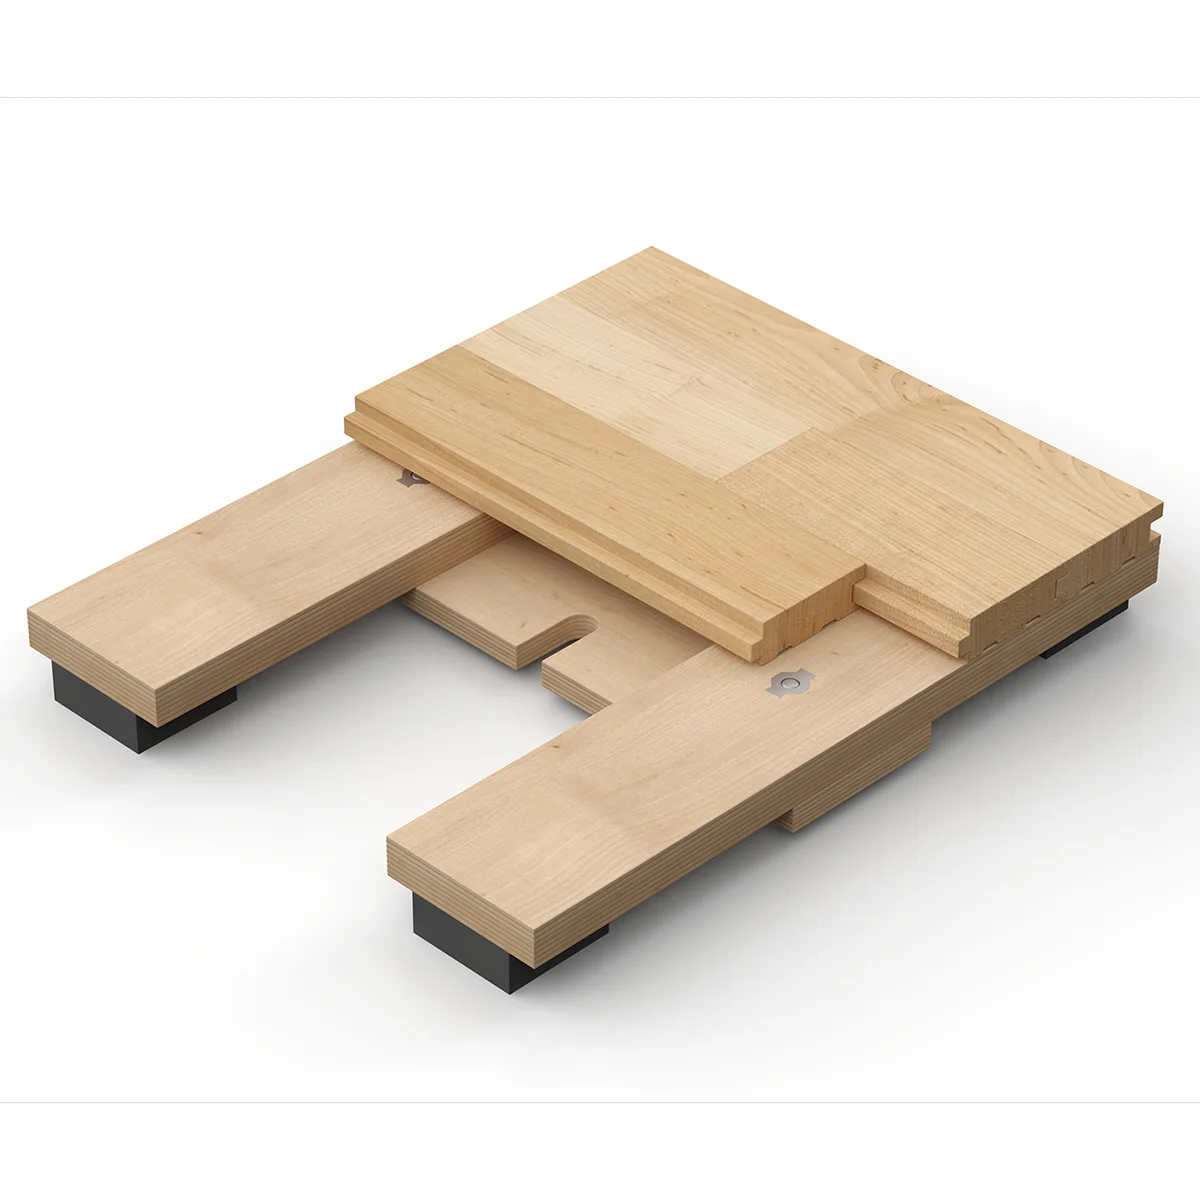
Factory-made subfloor panels combine selected structural and resilient components into a coordinated assembly. The particular system must be reviewed for compatibility and performance.

  • Panel-based construction
  • Repeatable factory-built components
  • Installation method and lead time vary by supplier

Illustrative imagery only; images do not represent verified DXU installations or technical cross-sections. Actual subfloor components, performance ratings, dimensions and availability must be confirmed for the selected product.

Compare Before You Specify

Which subfloor approach fits your gym?

This high-level comparison helps start the conversation. It is not a substitute for product-specific performance data or an engineered floor specification.

DXU concept Basic construction Primary design consideration What to verify
FLEXCORE™ Floating double plywood Continuous layered base and resilient support System height, deformation and tested performance
CUSHIONBEAM™ Cushioned sleepers Pad type, sleeper spacing and assembly layout Uniformity, ball response and moisture requirements
STABILITYGRID™ Cushioned sleepers + plywood Continuous subfloor support Layer thickness, fasteners and compatibility
ANCHORFLEX™ Anchored resilient components Anchoring details and resilient component design Specified shock absorption and structural requirements
BASELINE™ Fixed sleeper concept Floor height, stability and budget Whether performance requirements are met
RAPIDDECK™ Pre-engineered panels A practical foundation for hardwood basketball courts Subfloor design based on site conditions and project requirements

No universal price, height or performance rating is stated because these vary by manufacturer, assembly and site conditions.

A Better Specification Starts Here

How DXU approaches subfloor selection.

The system should be chosen as part of the entire court design—not as a stand-alone product.

STEP 01

Understand the facility

Review sport use, traffic, competition level, scheduling and project priorities.

STEP 02

Assess the site

Review slab condition, moisture, flatness, available height and transitions.

STEP 03

Compare assemblies

Evaluate manufacturer specifications, performance data, installation and lifecycle needs.

STEP 04

Coordinate the court

Align the selected subfloor with maple flooring, game lines, logos and equipment.

Common Questions

Hardwood basketball subfloors, explained.

What is the difference between a floating and anchored resilient floor?

A floating system is not mechanically fastened to the concrete substrate. An anchored resilient system uses mechanically restrained components alongside resilient elements. Both can be designed for sports use, but their performance depends on the complete assembly.

Which subfloor offers the best shock absorption?

There is no reliable answer based on the system name alone. Compare test data for the complete floor assembly, including the surface, subfloor and resilient components, against the requirements for the intended facility.

Can a new hardwood court be installed over an existing concrete slab?

Often, but the slab must be assessed. Moisture, flatness, cracks, elevation and any required moisture-control measures can affect feasibility and cost.

Does a more resilient subfloor always mean a better basketball floor?

No. Resilience is only one performance consideration. Shock absorption, vertical deformation, area deformation, ball rebound, stability and uniformity must be considered together.

Can DXU help with the complete hardwood basketball court?

DXU provides basketball court installation solutions, including hardwood and synthetic flooring options, game-line painting, logos and related facility work. The subfloor and surface should be coordinated as one system.

Plan the Foundation First

Let's specify the right subfloor for your basketball court.

Tell DXU about your facility, slab, available floor height, expected use and performance requirements. We can discuss suitable system approaches for your project.